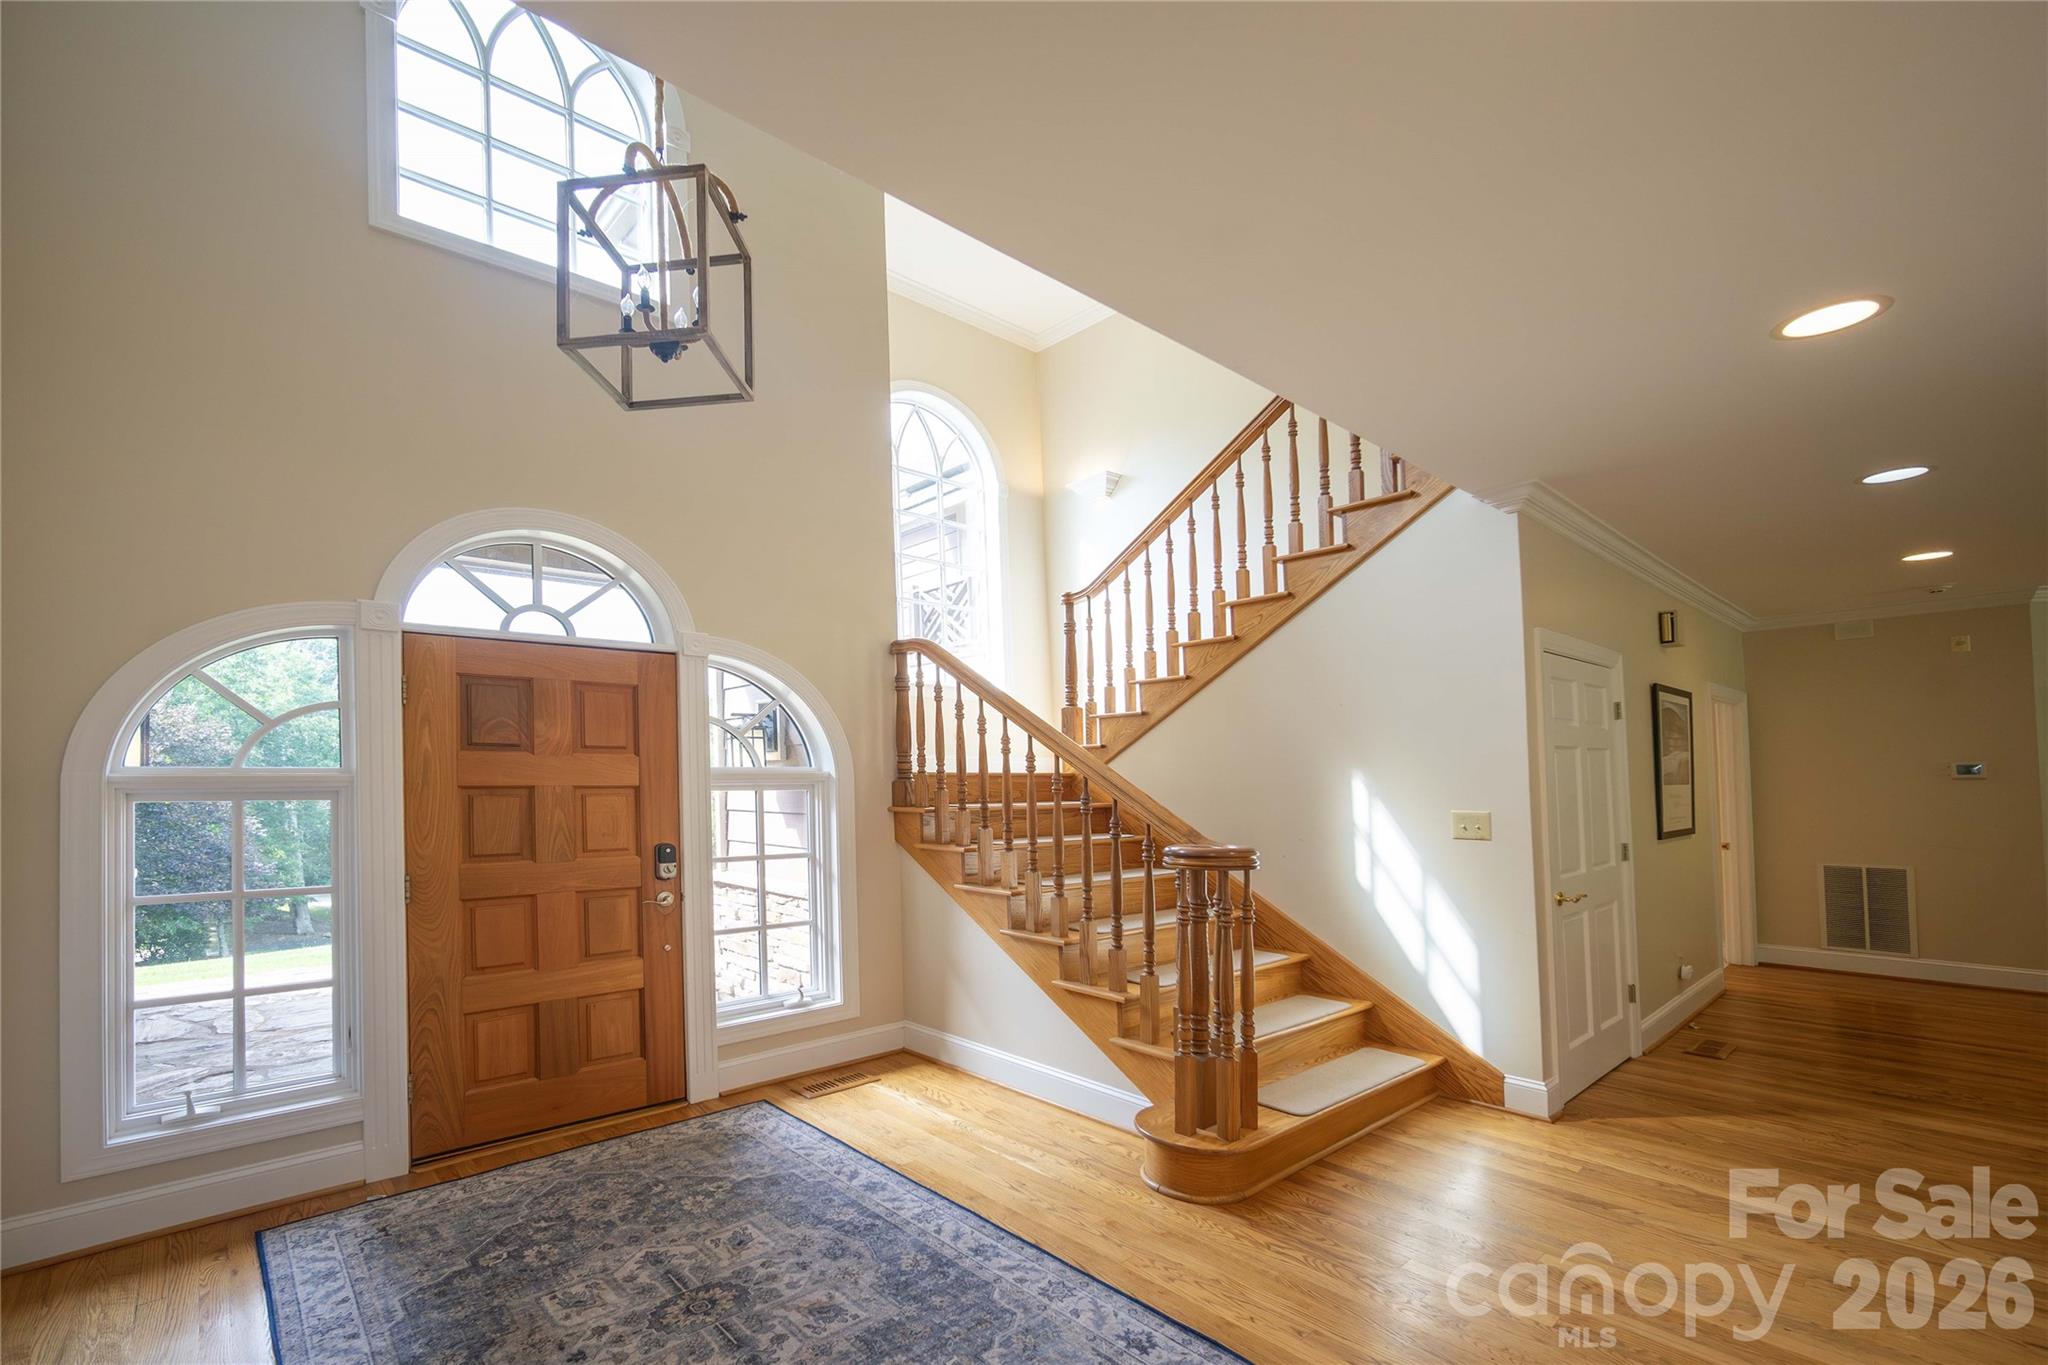
Property photo 1
Property photo 2
Property photo 3
Property photo 4
Property photo 5
5 Beds
6 Baths
6,690 sqft

$2,000,000

127 Alan Drive, Boone NC, 28607

Price per sqft$298.95
Built in1996
Property size6,690 sqft
Property typeResidential
Courtesy of RE/MAX Executive, Mary Hampton Lovekamp Listing Contact: [email protected]

Overview

Coming soon

Coming Soon-no Show

Listed Nov 12, 2026

Updated 2h ago

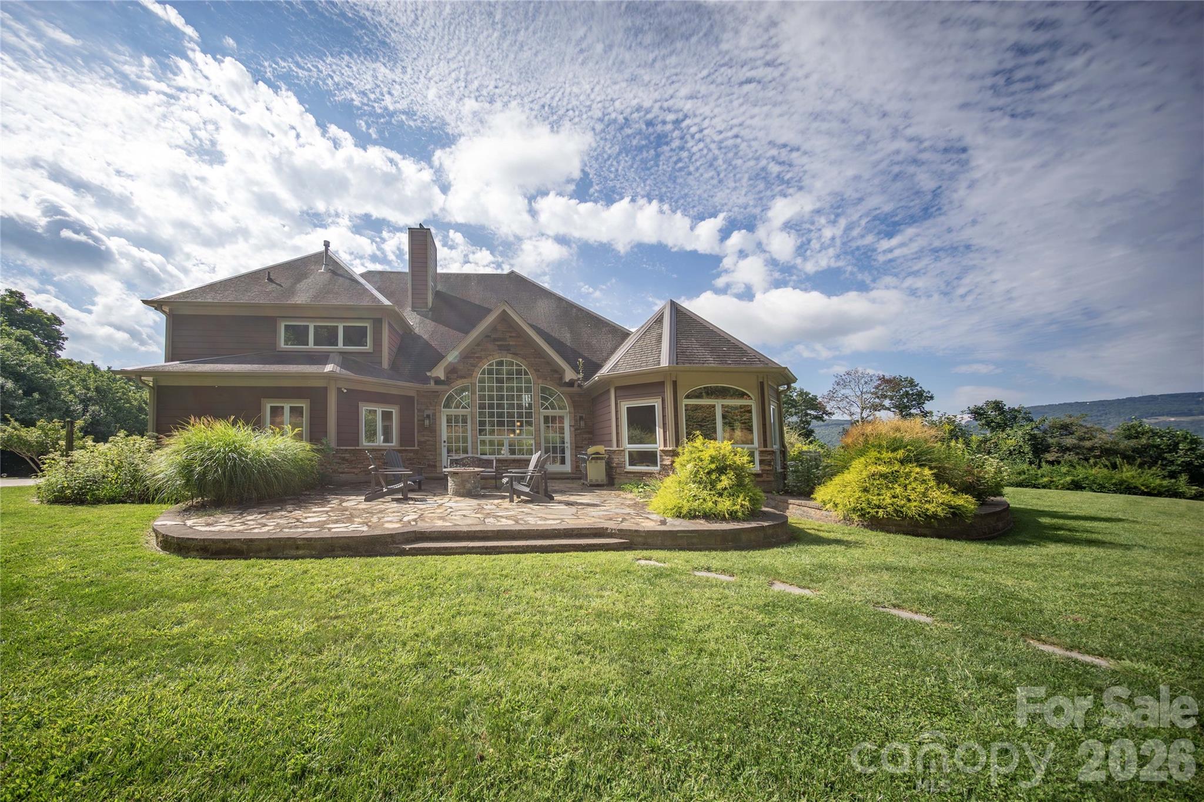
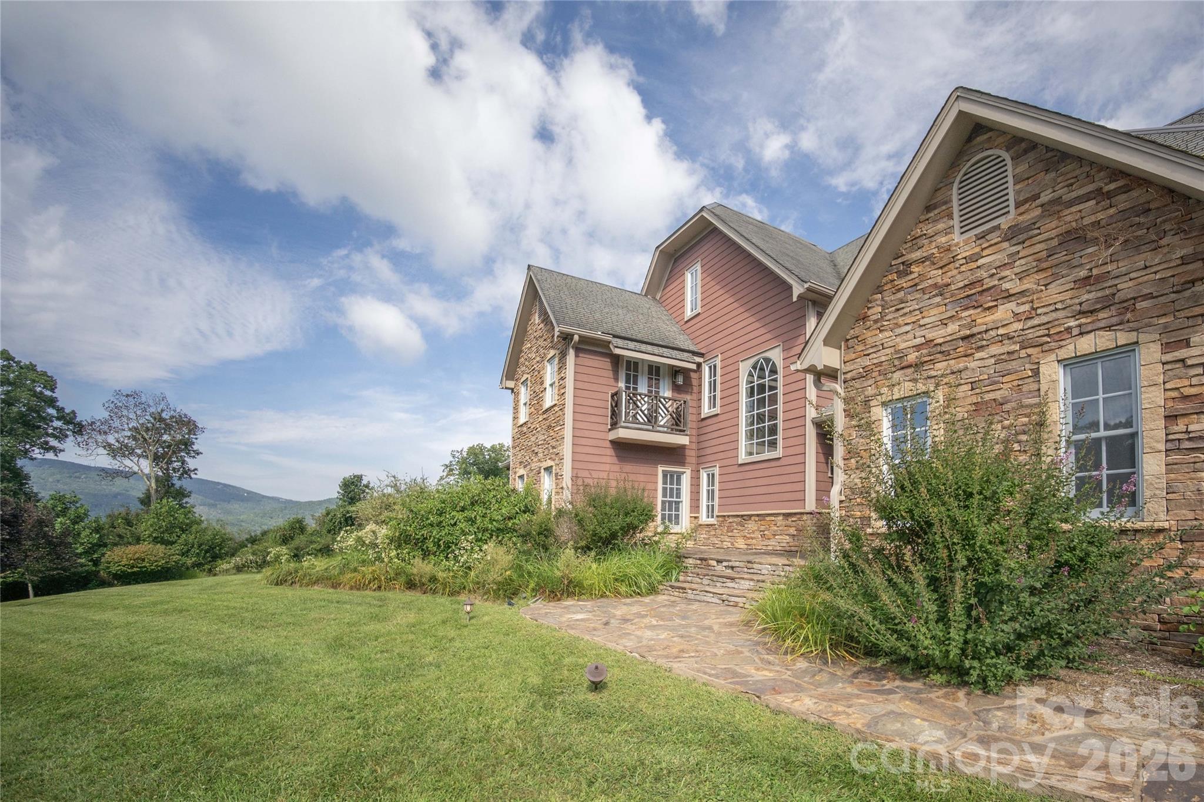
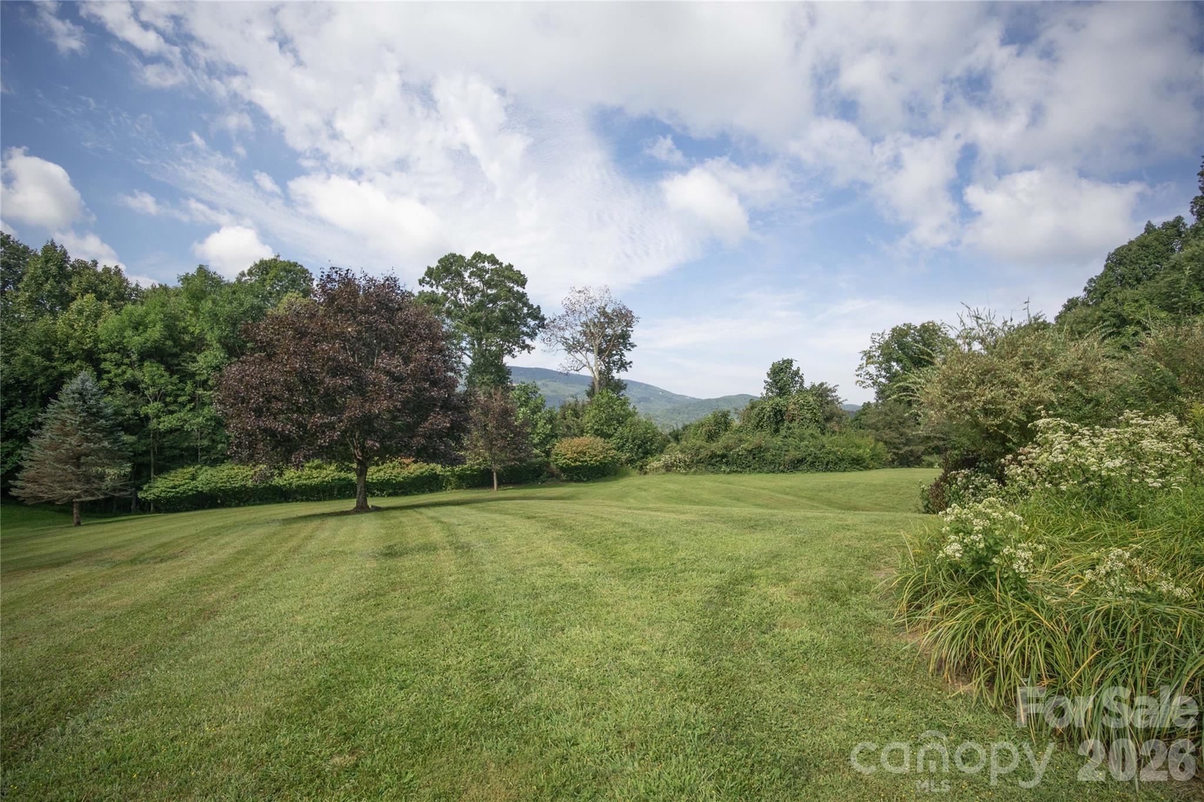
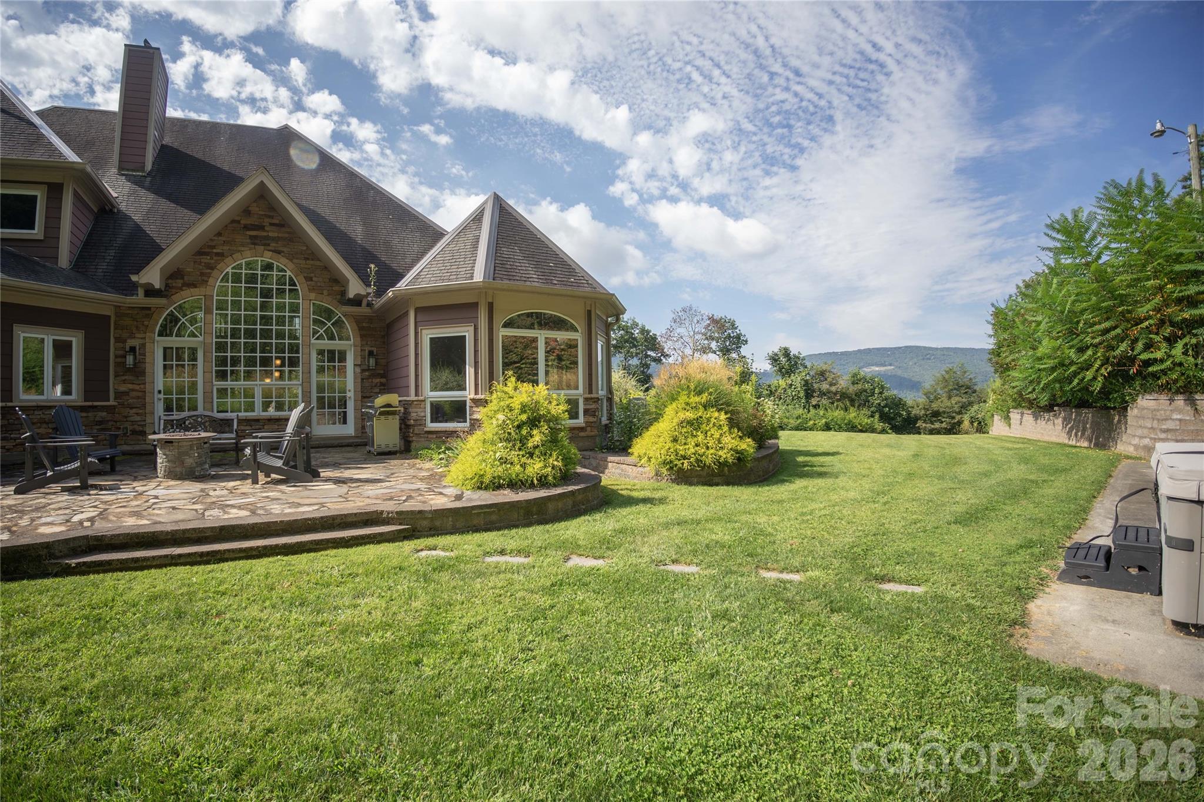
LOCATION, Panoramic VIEWS, and PRIVACY even with proximity- EVERYTHING you want in a mountain retreat! This 5 bedroom home offers all of that, plus more. Inside, you will find a well-designed floorplan with spacious rooms allowing this home to cater to a single family year round or multi-family vacationers throughout the year. All bedrooms have an attached bathroom: 3 en suites and 2 bedrooms that share a jack and jill bathroom. There are also 2 additional flex spaces that can be utilized as desired: entertaining space, office, bunk rooms,etc. The finished basement with just over 1550 sq. feet of open space is perfect for entertaining and is currently outfitted with a pool table, living room furniture, and table seating, plus a full bathroom. Outside, there is wide open green space in the front, back and side yard. The back patio has a gas supplied firepit with seating and an additional patio just steps away, has more outdoor seating and a hot tub that overlooks the mountain view. As an added bonus, there is a detached 2 car garage with potential for additional living space. It has a full bathroom, large loft upstairs, and already set up to add a heating and cooling system if desired. This home is close to restaurants and shopping on US 421 and US 321, approximately 10 minutes from downtown Boone and the ASU campus, 25 minutes to Blowing Rock, 40 minutes to Sugar mountain, 1 hour to Beech mountain, and 2 hours from Charlotte city center.

$13,306/mo

Est. mortgage payment based on a $2,000,000 home price.

All estimates are provided by Luxury Presence for informational purposes only. Actual amounts may vary.

Additional information

MLS® ID
4425975

Interior Features

Bedrooms
5
Bathrooms
6
Fireplace
Yes
Cooling
Yes
Heating
Yes
Basement
Yes

Exterior Features

Lot Size
6.33 Acres

Other Property Details

Association Fee Frequency
Yearly
Garage
Yes
View
Yes
55+/Senior Community
No

Listings courtesy of Canopy MLS as distributed by MLS GRID

All information deemed reliable but not guaranteed and should be independently verified. All properties are subject to prior sale, change or withdrawal. Neither listing broker(s) nor Ea Dossey shall be responsible for any typographical errors, misinformation, misprints and shall be held totally harmless. Properties displayed may be listed or sold by various participants in the MLS.

Based on information submitted to the MLS GRID as of 4:57 PM UTC on 10/26/2026. All data is obtained from various sources and may not have been verified by broker or MLS GRID. Supplied Open House Information is subject to change without notice. All information should be independently reviewed and verified for accuracy. Properties may or may not be listed by the office/agent presenting the information.

©2026 Canopy MLS . All rights reserved.

DMCA Notice

Powered by Luxury Presence